House without doors

Location: Amsterdam, The Netherlands
Type: apartment
Completion: 2025
Client: private
Gross Floor Area: 75 m²
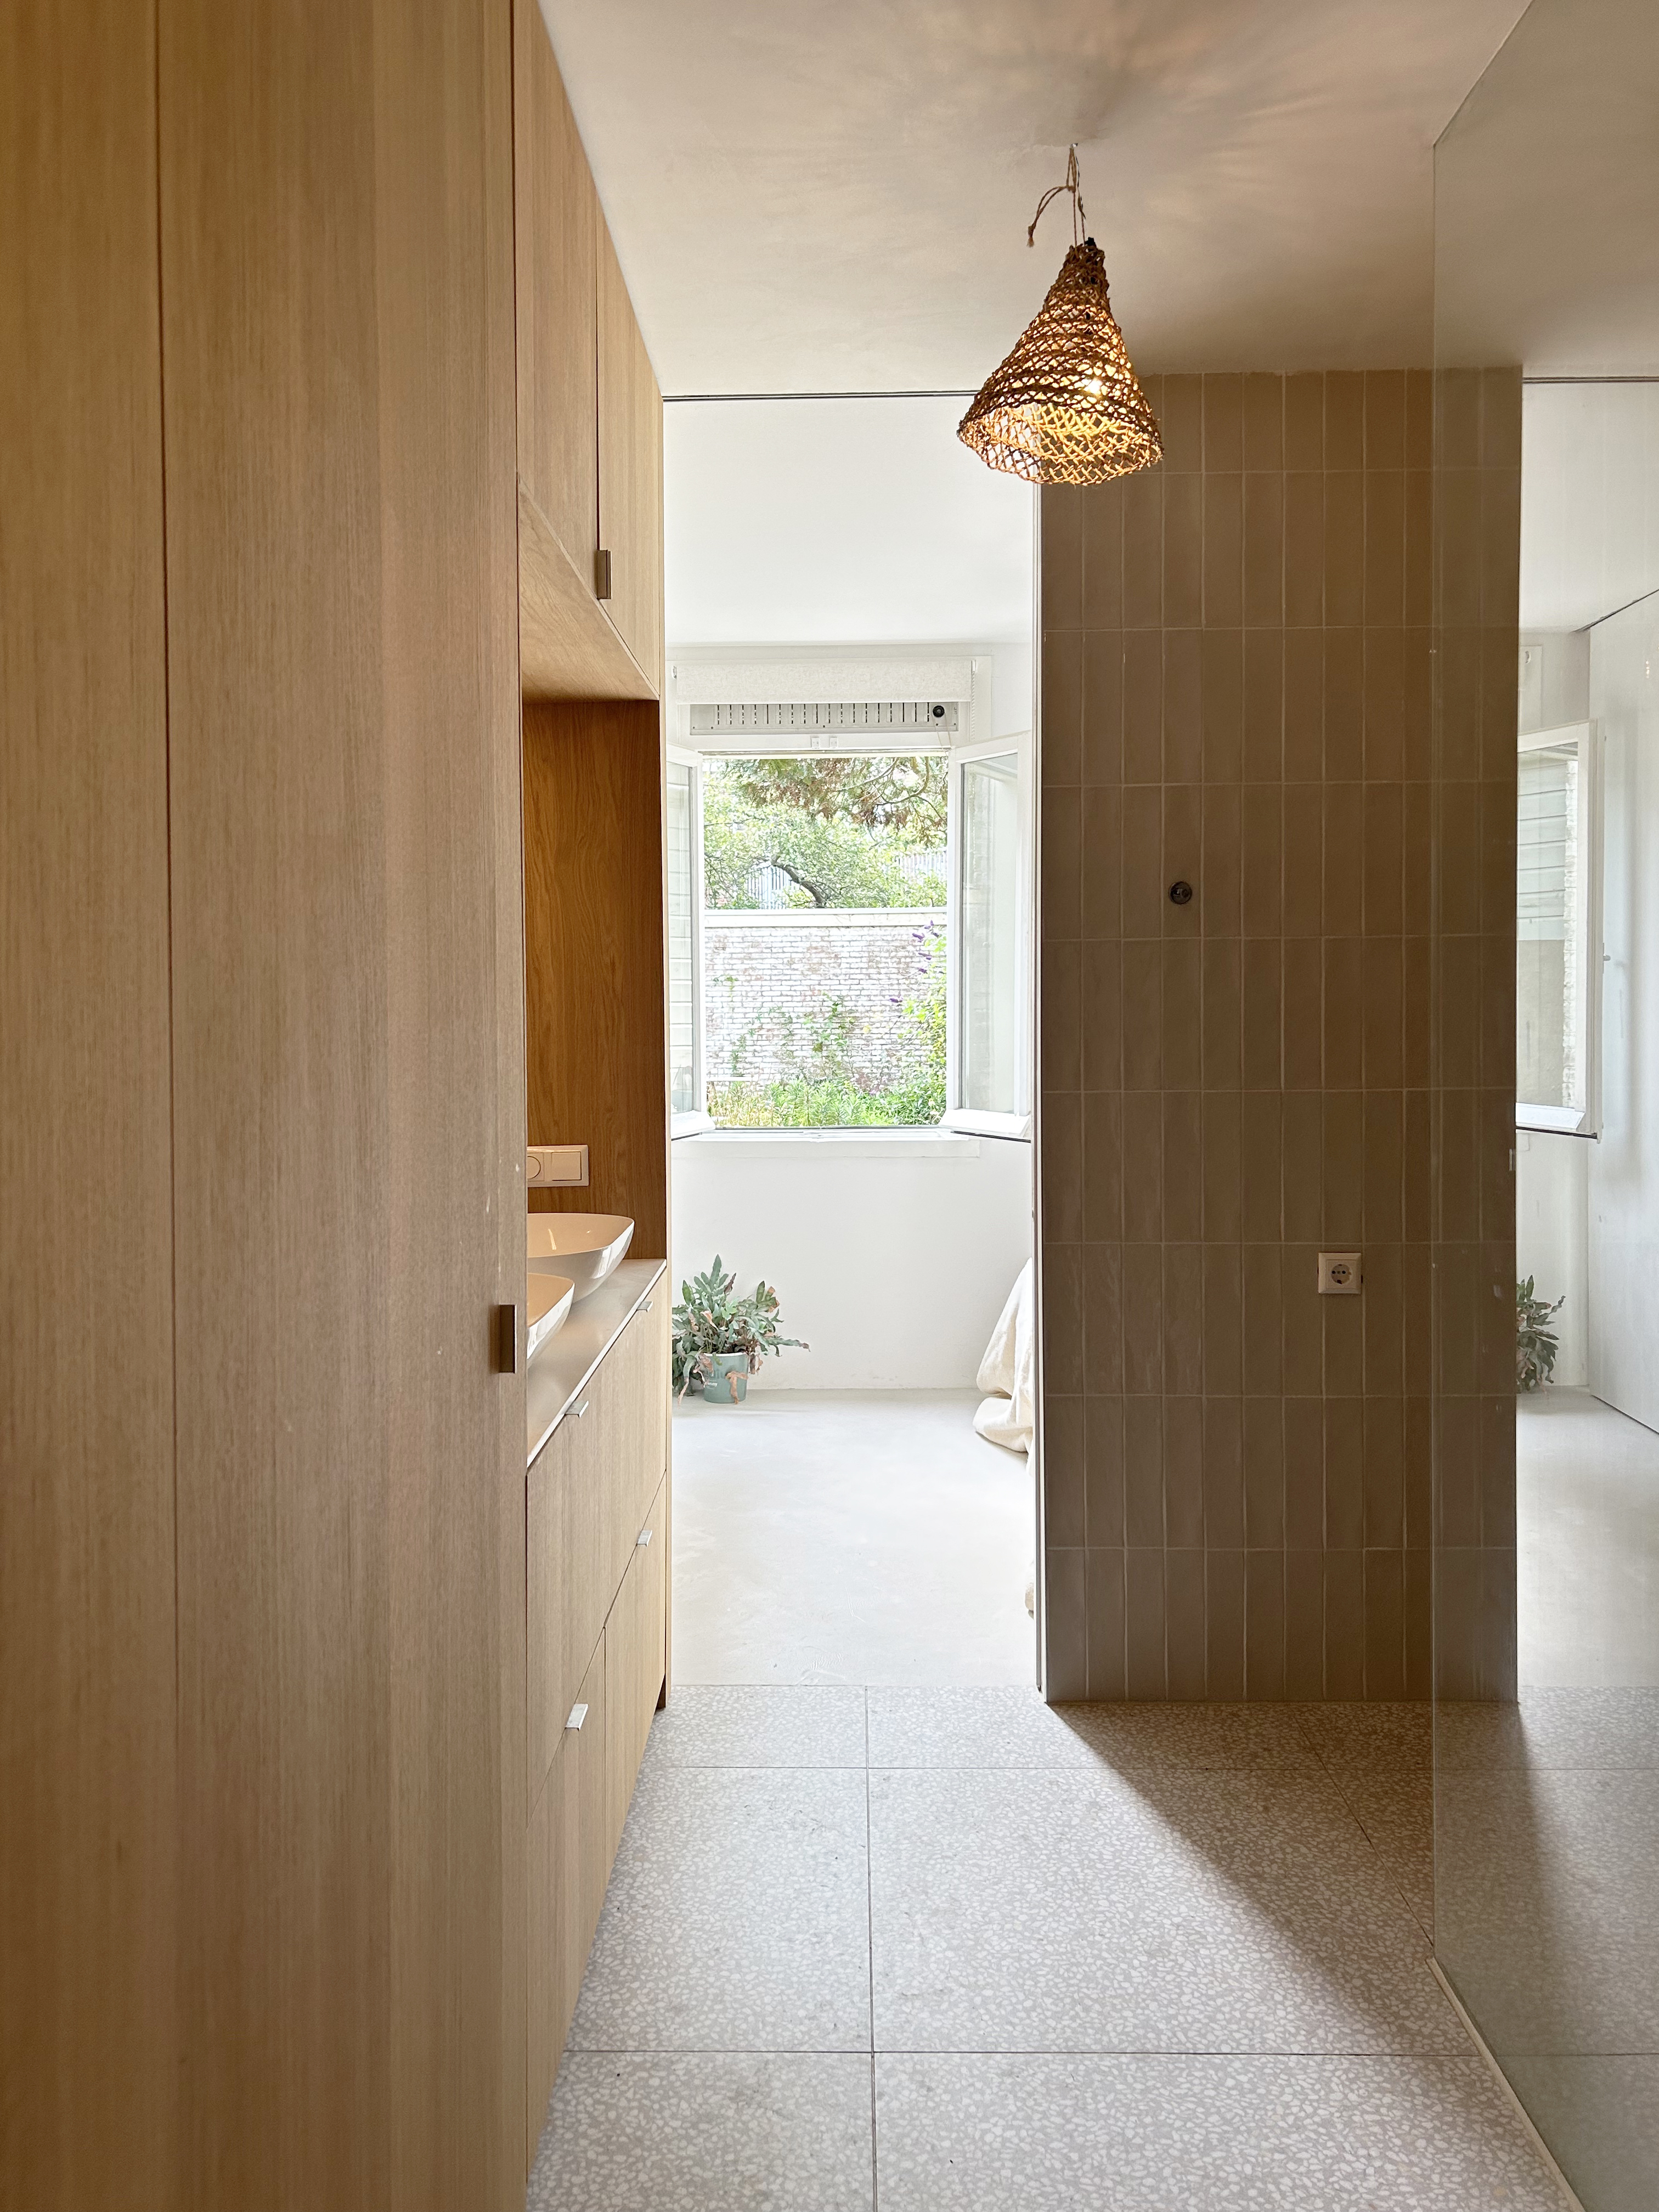
Building on the principles developed for our Tiny Loft, we reorganised the floor plan of this 1930s social housing apartment. Our starting point was to maintain a connection to the garden from every space in the home.
At the heart of the plan, a single wooden volume makes the most of every cubic metre. It brings together the kitchen, bathroom vanities, storage and essential services, including water, electricity and heating. This multifunctional core naturally defines the different spaces around it.
Floor-to-ceiling sliding walls replace conventional doors, allowing the spaces to be opened up or closed off as needed. Even the bathroom can be opened towards the garden, bringing in views and natural light, or closed off for complete privacy. A special feature is the dual-access toilet, which can function either as part of the bathroom or as a separate guest WC. The spaces are arranged in such a way that no one needs to pass through someone else’s private space. This eliminates the need for a corridor, allowing every square metre to be used as living space.


![]()
![]()
![]()
![]()
![]()
Next︎